

New Construction - Eco Friendly
Address
200 Champlain Drive, Pooler, GA
Price
$ 687,925
Property Attributes
- MLS#SA367578
- TypeSingle Family
- Listing Status Active
- CountyCHATHAM
- CityPooler
- AreaForest Lakes
- NeighborhoodPooler
- Zip31322
- StyleTraditional
- Year Built2026
- Price$ 687,925
- Bedrooms5
- Full Bathrooms4
- Half Bathrooms1
- Sqr Footage3985
- Lot Size0.234 Acres
Data Source:
North Carolina Regional MLS (NCRMLS)
Property Description
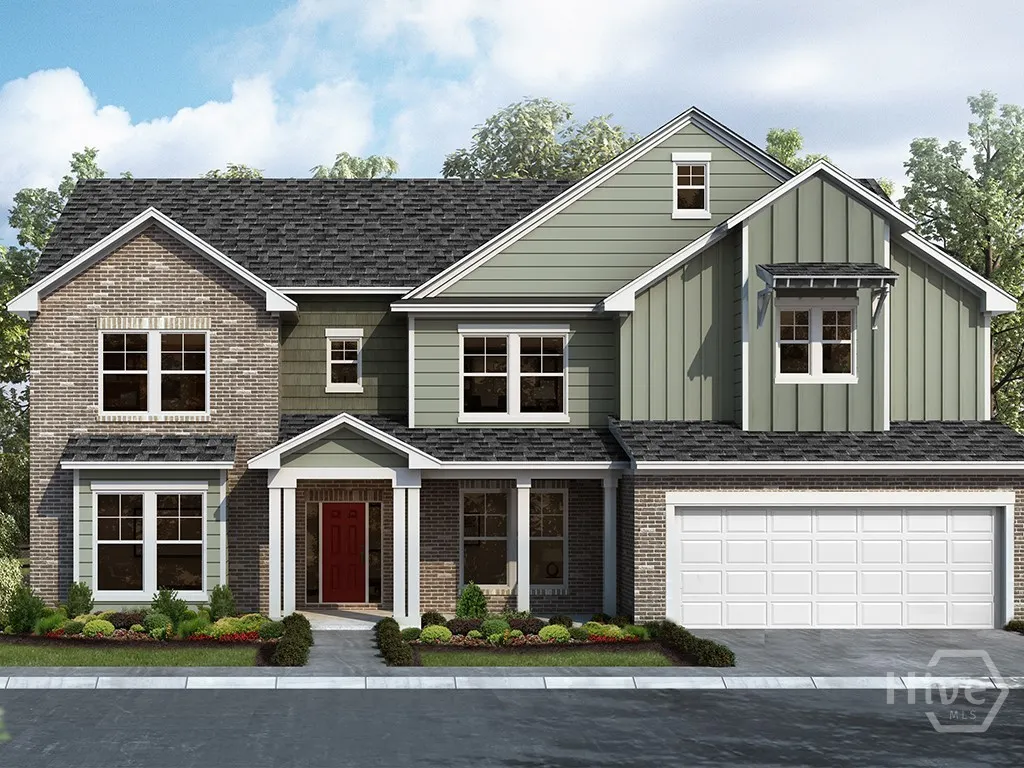
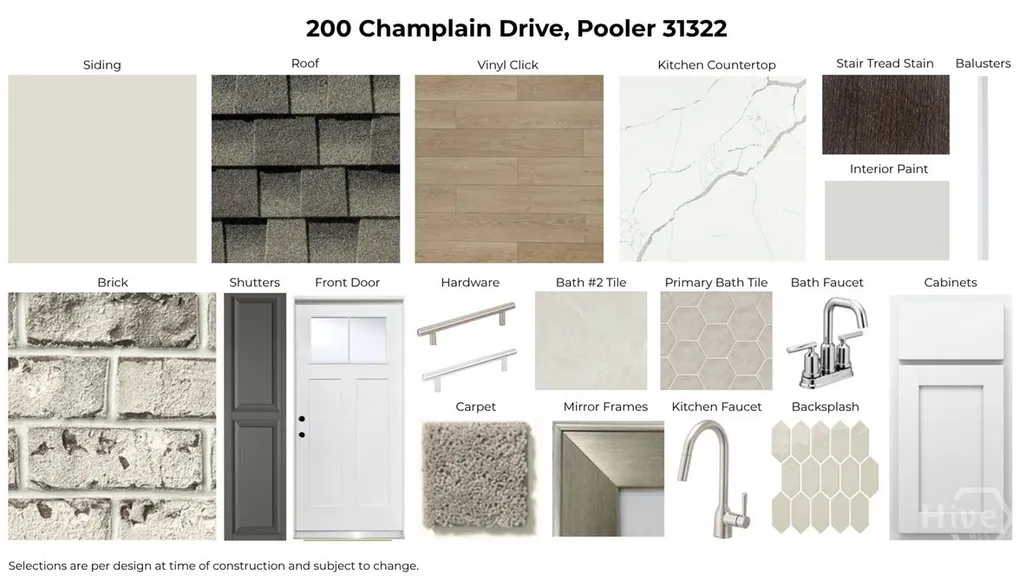
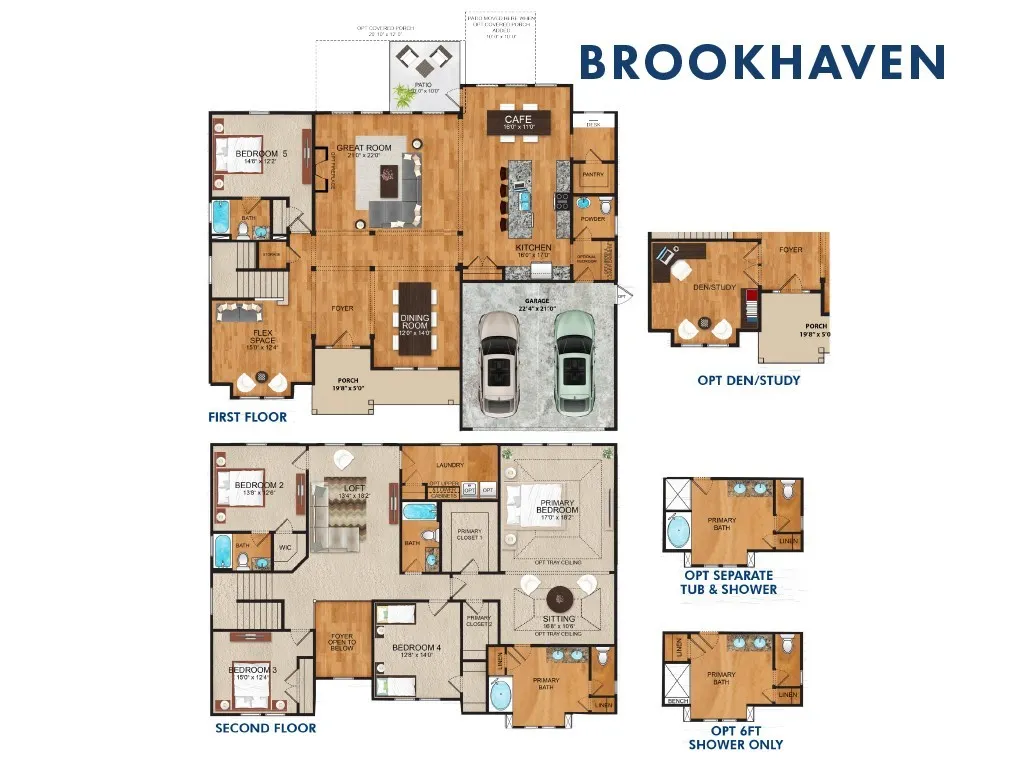
Savannah's most trusted local builder is proud to offer the Brookhaven plan located in our Gated community of Forest Lakes in Pooler, GA. This home features a private bedroom with it's own full bath downstairs along with a powder bath, Den/Study, Formal Dining Room, Great Room With Lower Built In Cabinets and 50" Electric Fireplace, Spacious Kitchen with an oversized Quartz Island and Breakfast Area. The kitchen features our Gourmet Stainless Steel Appliance package to Include Double Ovens, flat cooktop, Stainless Vent Hood, French Door Refrigerator, quartz countertops, tile backsplash and 42" cabinets. LVP Click Flooring throughout the living areas and ceramic tile flooring in baths and laundry. Wood Stairs lead You Upstairs to Find Four Bedrooms to Include Your Amazing Primary Suite With Tray Ceiling, Two Walk In Closets, Tile Master Bath Package with Seperate Garden tub and shower, quartz counters in all full baths. The Upstairs is Complete with a Central Loft and Large Laundry With Free Standing Laundry Tub. Outside You Will Find Covered Porch with an uncovered 12 x 12 grilling patio. 5 minutes from Savannah airport and Interstate 95. Estimated Completion February '27.
| Price History | |
|---|---|
| 11/3/2026 | Listed $687,925 |
General Features
| Living Area | 3985.0 |
|---|---|
| Heating | Electric,Heat Pump |
| Cooling | Electric,Heat Pump |
| Utilities | Cable Available,Underground Utilities |
| Possession | Close Of Escrow |
| Appliances | Some Electric Appliances,Cooktop,Double Oven,Dishwasher,Electric Water Heater,Disposal,Microwave,Refrigerator |
| Development Status | Under Construction |
| HOA Fee | 1304.0 |
| Garage Spaces | 2.0 |
| Patio/Porch Features | Covered,Patio,Front Porch |
| Architectural Style | Traditional |
| Pool Features | Community |
| Restrictions | Restrictive Covenant |
| Construction Materials | Brick,Concrete |
| Year Built | 2026 |
| View | Panoramic |
| Property Subtype | Single Family Residence |
| Parcel Number | 5-1016C-16-014 |
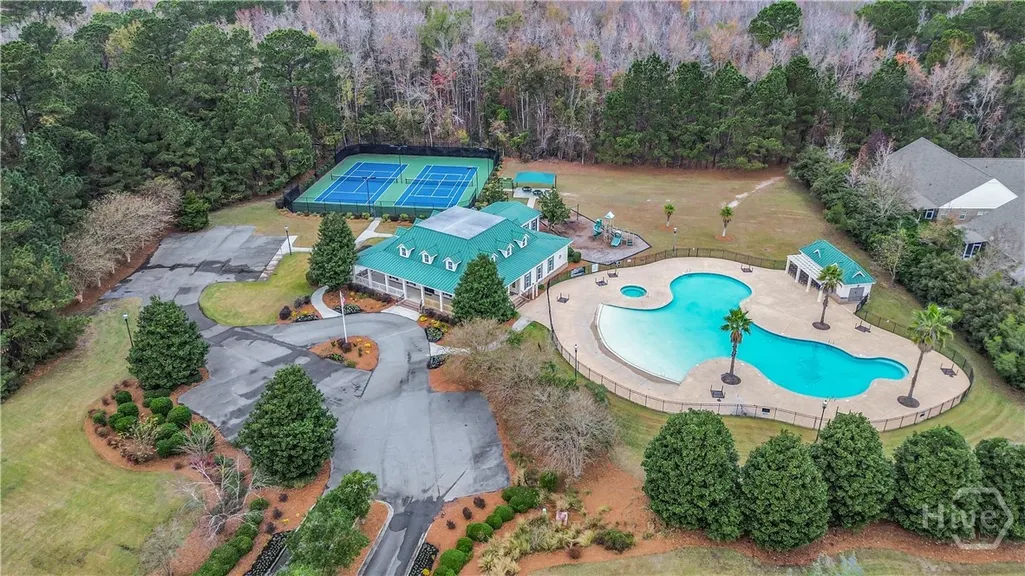
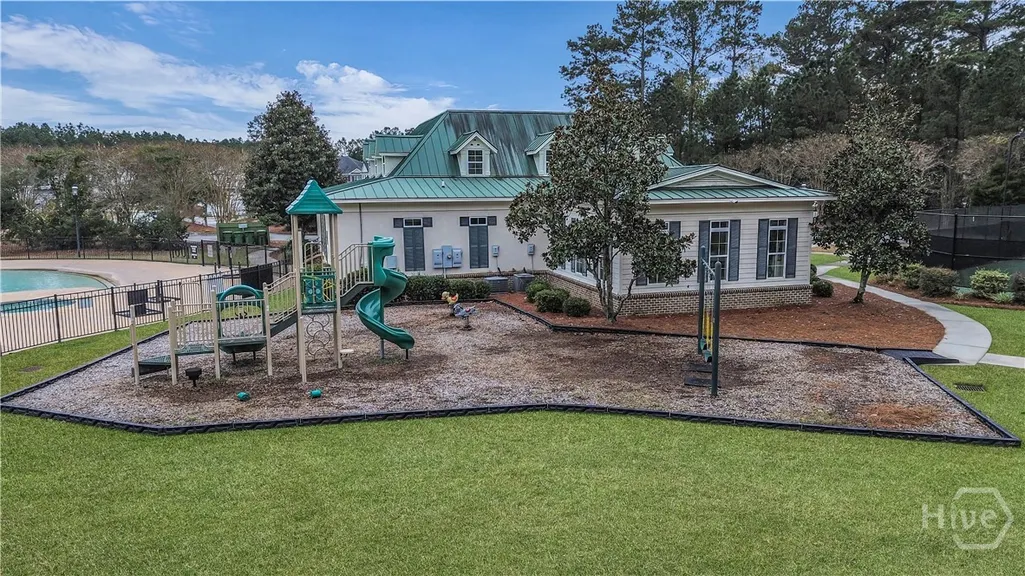
| Community Features | Clubhouse,Pool,Fitness Center,Gated,Playground,Street Lights,Sidewalks,Tennis Court(s),Trails/Paths,Curbs,Gutter(s) |
| Assoc Fee Paid Per | Annually |
| County | Chatham |
| New Construction | Yes |
| Property Type | Residential |
| In City Limits? (Y/N) | No |
| HOA | Yes |
| Attached Garage | No |
| Energy Efficient | Insulation,Windows |
| Subdivision Name | Forest Lakes |
| Garage Y/N | Yes |
| Full Baths | 4 |
| Status | Active |
| Directions | N Godley stn Blvd onto Forest Lakes drive,right at the roundabout,left onto Champlain dr,home is down on the right. Lot # 1114 |
| City | Pooler |
| Disclosures | Flood Insurance Required |
| Association Name | Coastal Elite |
| Lot Size Units | Acres |
| Lot Size Square Feet | 10193.0 |
| Carport Y/N | No |
| Green Building Verification Type | ENERGY STAR Certified Homes |
| Property Attached Y/N | No |
| Land Lease Y/N | No |
| Home Warranty Y/N | No |
| Property Condition | Under Construction |
| Lease Considered Y/N | No |
| Living Area Units | Square Feet |
| Builder Name | Landmark 24 Homes |
| Standard Status | Active |
| Occupancy Type | Vacant |
| Tax Lot | 1114 |
| Ownership Type | Builder |
| Property Sub Type Additional | Single Family Residence |
| Expected Active Date | 2026-11-03 |
| PostalCity | Pooler |
| Legal Description | Lot 1114,Ph 11,Forest Lakes Sub |
Interior Features
| Interior Amenities | Breakfast Area,Tray Ceiling(s),Double Vanity,Entrance Foyer,High Ceilings,Kitchen Island,Primary Suite,Pantry,Pull Down Attic Stairs,Recessed Lighting,Sitting Area in Primary,Separate Shower,Upper Le |
|---|---|
| Total Fireplaces | 1 |
| Fireplace Features | Electric,Family Room |
| Total Stories | 2 |
| Common Walls | No Common Walls |
| Basement (Y/N) | No |
| Air Conditioning Y/N | Yes |
| Heating Y/N | Yes |
| Window Features | Double Pane Windows |
| Fireplace Y/N | Yes |
| Half Baths | 1 |
| Laundry Features | Laundry Room,Upper Level,Washer Hookup,Dryer Hookup |
| Total Bedrooms | 5 |
| Attic Features | Pull-Down Stairs |
| LivingAreaSource | Builder |
| Total Baths | 5 |
| SmokingYN | No |
Exterior Features
| Parking Features | Attached,Garage Door Opener |
|---|---|
| Lot Features | Sprinkler System |
| Water Source | Public |
| Lot Size Area | 0.234 |
| Foundation Details | Raised,Slab |
| Spa | No |
| Lot Size Acres | 0.234 |
| Waterfront Y/N | No |
| Builder Model | Brookhaven |
| Crops Included Y/N | No |
| Horse Y/N | No |
Amenities
- Foreclosure
- Views
- Short Sale
- New Construction
- Adult 55+
- Lease To Own
- No HOA Fees
- Furnished
- Primary On Main
- Air Conditioning
- Seller Finance
- Green
- Fixer Upper
- Horse
- Golf
- Fireplace
- Deck
- Garage
- Basement
- Pool
Property vs Single Family Average in 31322
Price
Year Built

 We do not attempt to independently verify the currency, completeness, accuracy or authenticity of the data contained herein. Data may be subject to transcription and transmission errors. Accordingly, the data is provided on an "as is" "as available" basis only and may not reflect all real estate activity in the market. © 2026 REsides, Inc. All rights reserved. Certain information contained herein is derived from information which is the licensed property of, and copyrighted by, REsides, Inc.
 The data relating to real estate for sale on this website comes in part from the Broker Reciprocity Program of the Savannah multi-List Corporation. Real Estate listings held by brokerage firms other than Berkshire Hathaway HomeServices Bay Street Realty Group - Savannah are marked with the name of the listing brokers.
Data last updated: November 3, 2026 3:56 PM UTC
All information deemed reliable but not guaranteed.
© 2026 Savannah Multi-List Corporation. All rights reserved.
 ©2026 Georgia Multiple Listing Service All information deemed reliable but not guaranteed. All properties are subject to prior sale, change or withdrawal. Neither listing broker(s) or information provider(s) shall be responsible for any typographical errors, misinformation, misprints and shall be held totally harmless. Listing(s) information is provided for consumer's personal, non-commercial use and may not be used for any purpose other than to identify prospective properties consumers may
 Copyright ©2026 Lowcountry Regional Multiple Listing Service. Information is deemed reliable but not guaranteed. Information is provided exclusively for the consumer's personal, non-commercial use, and may not be used for any purpose other than to identify prospective properties consumers may be interested in purchasing. Last Updated: November 3, 2026 3:52 PM UTC
 The data relating to real estate on this web site comes in part from the Internet Data Exchange program of Hive MLS LLC, and is updated as of November 3, 2026 3:31 PM UTC All information is deemed reliable but not guaranteed and should be independently verified. All properties are subject to prior sale, change, or withdrawal. Neither listing broker(s) nor Berkshire Hathaway HomeServices Bay Street Realty Group - Savannah shall be responsible for any typographical errors, misinformation, or misprints,
