

Waterfront









Address
56 Melody Drive, Pooler, GA
Price
$ 425,000
Property Attributes
- MLS#SA366537
- TypeSingle Family
- Listing Status Active
- CountyCHATHAM
- CityPooler
- AreaHarmony
- NeighborhoodPooler
- Zip31322
- StyleTraditional
- Year Built2015
- Price$ 425,000
- Bedrooms4
- Full Bathrooms2
- Half Bathrooms1
- Sqr Footage2878
- Lot Size0.165 Acres
Data Source:
North Carolina Regional MLS (NCRMLS)
Property Description
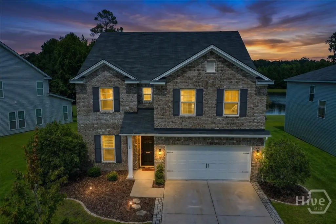
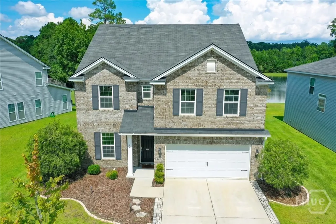
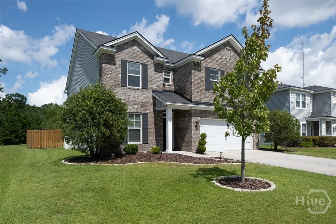
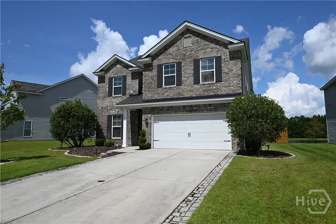
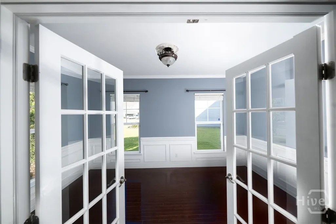
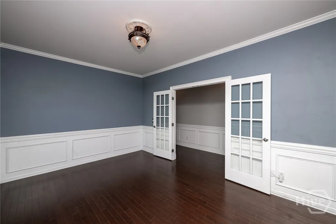
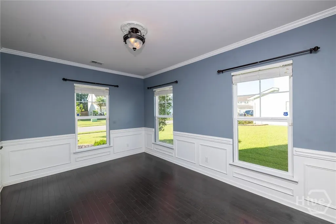
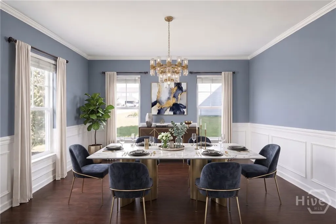
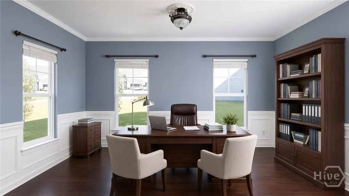
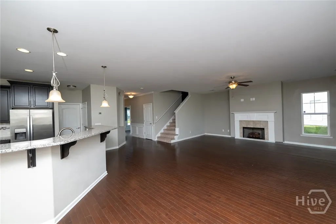
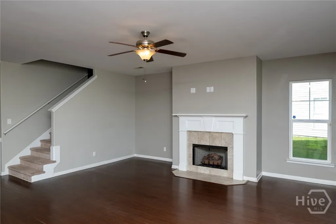
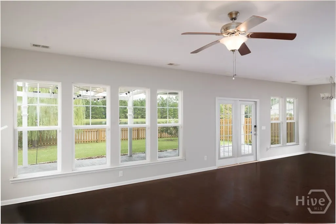
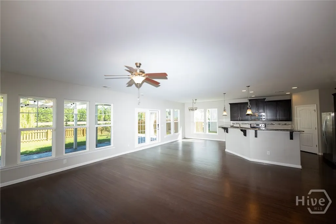
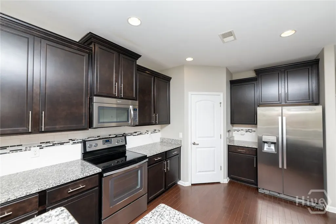
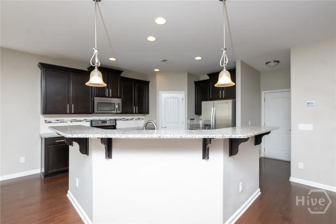
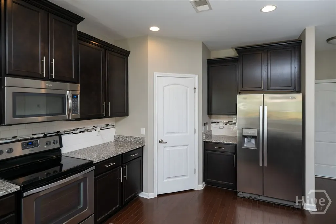
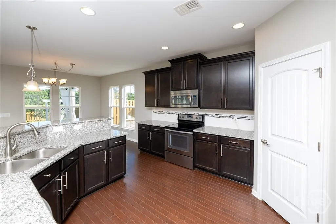
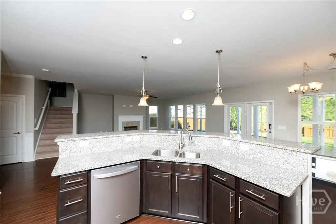
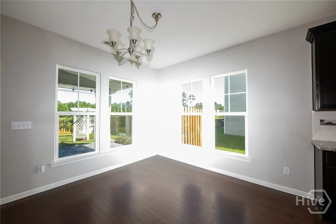
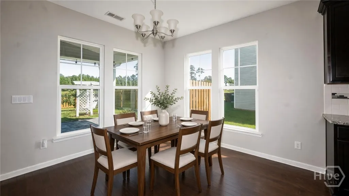
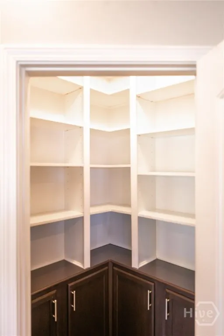
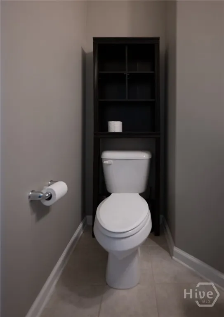
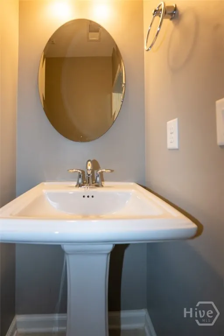
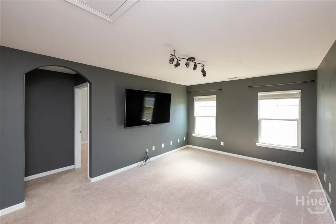
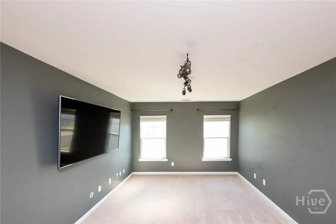
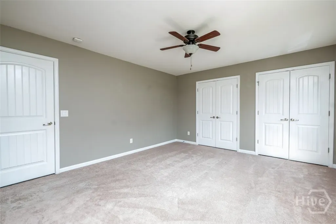
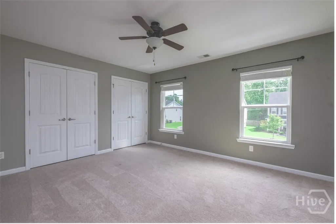
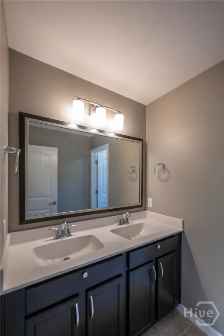
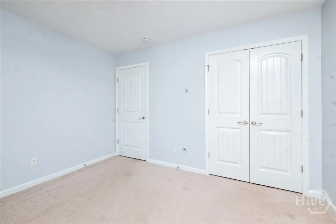
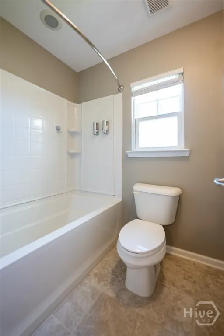
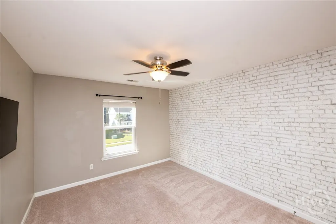
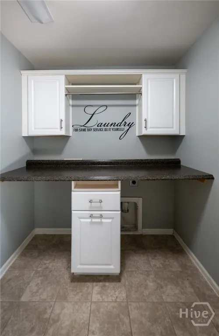
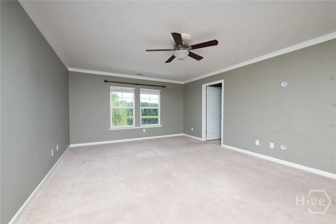
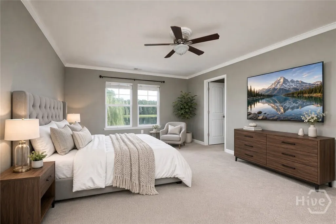
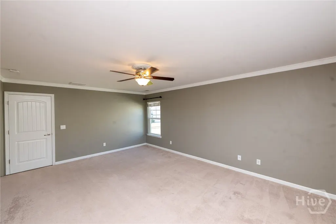
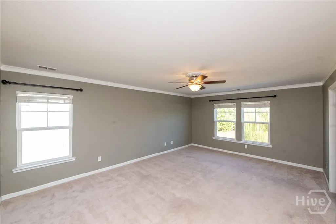
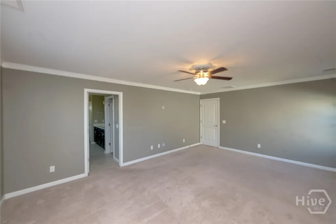
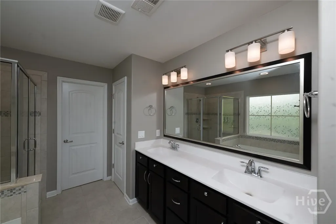
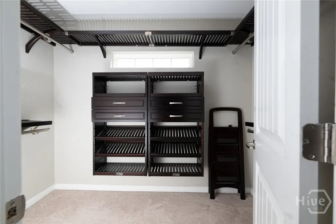
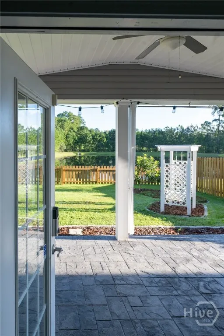
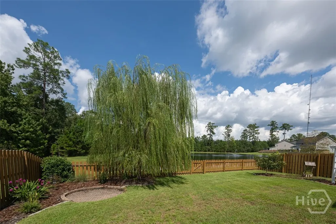
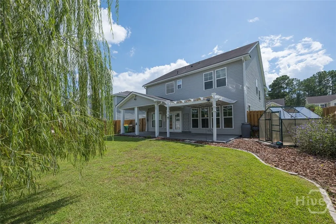
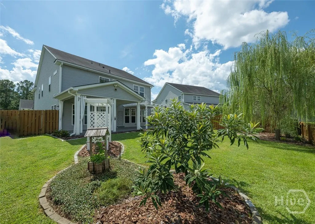
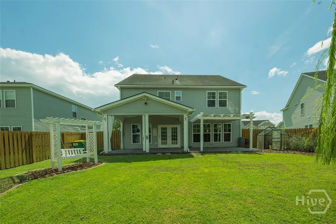
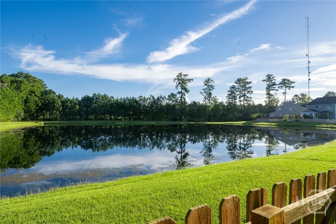
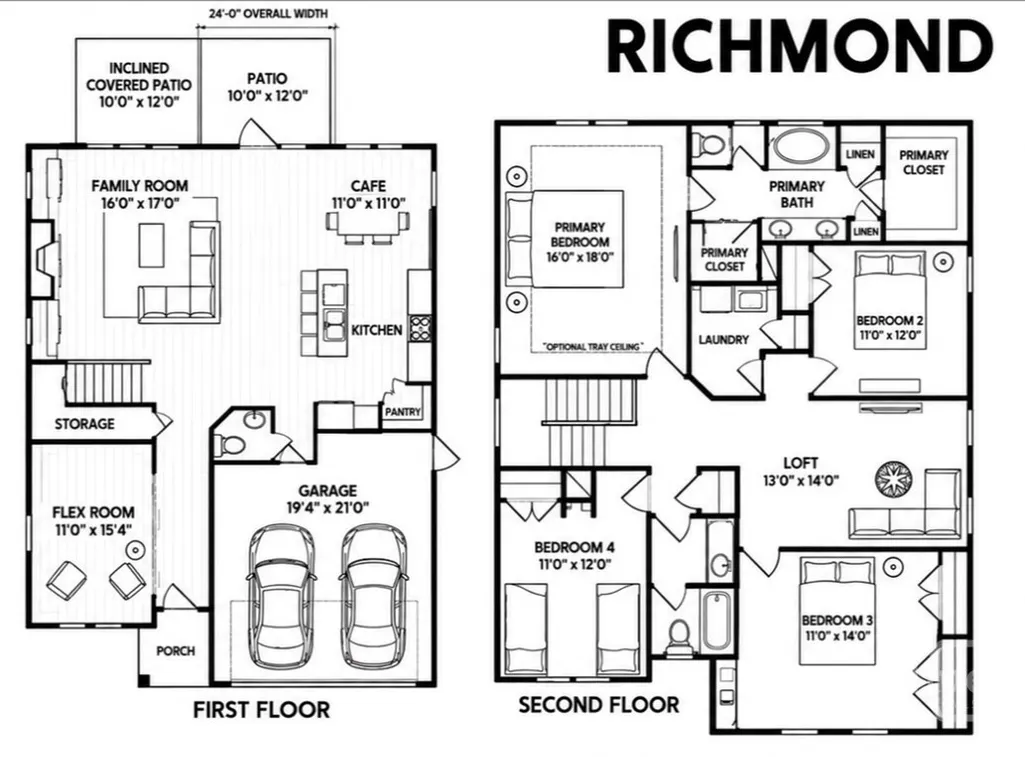
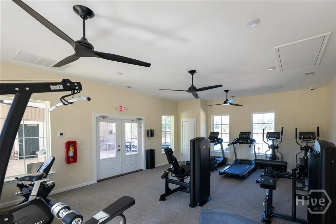
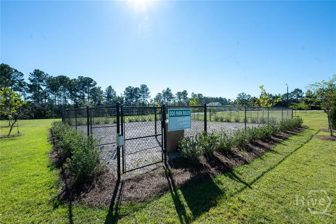
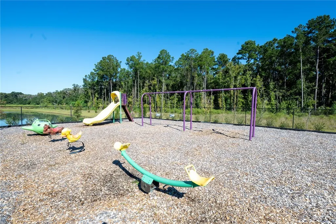
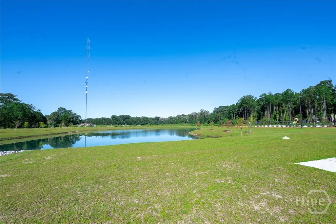
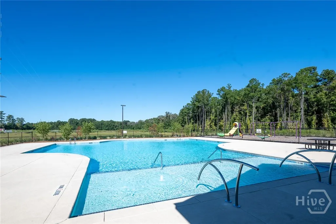
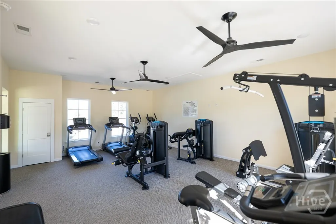
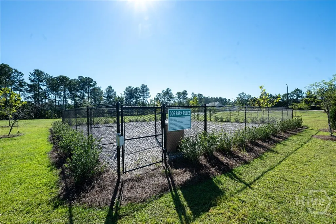
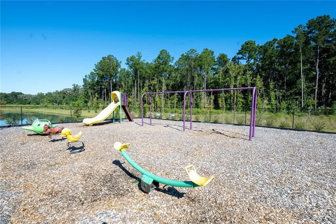
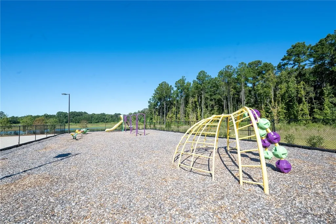
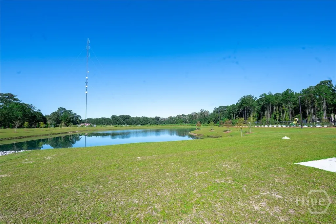
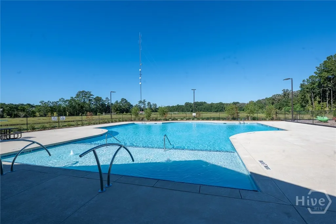
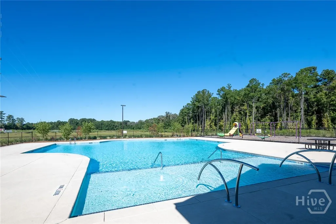
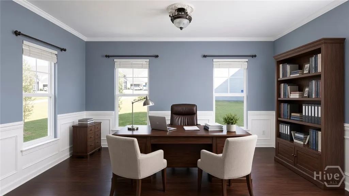
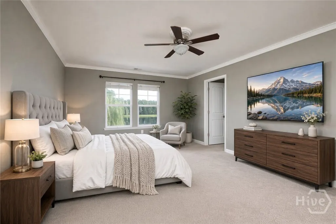
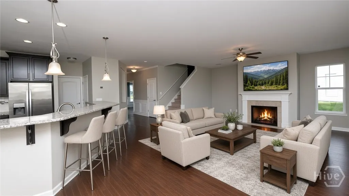
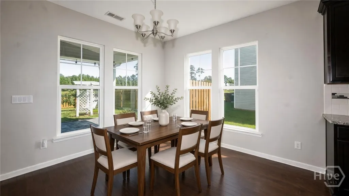
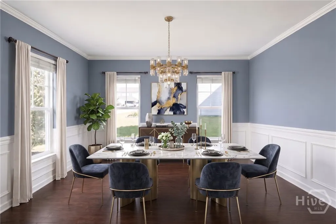
56 Melody Drive nestled in Harmony of Pooler. This Richmond floor plan by Landmark 24 offers 4 bedrooms, 2.5 baths, 2,878 sq ft, a 2-car garage with epoxy floors & storage system, on a .17-acre lot. Step INSIDE & you are met by a flex space with french doors that can serve as a formal dining room or office. The main living area includes a ventless gas fireplace & flows seamlessly into the heart of the home—the kitchen featuring an island with a breakfast bar, breakfast area, soft-close cabinets & drawers including a Rev-A-Shelf system, stainless appliances, & custom pantry with cabinets & pull-out spice racks. UPSTAIRS, you'll find a spacious loft. A laundry room with a fold-out ironing board, 2 areas for air-drying delicate items, a folding counter & cabinets. The primary suite includes double vanities, garden tub, separate shower & walk-in closet. 3 additional bedrooms & 1 bathroom provide room for family, guests, or dedicated home office. Storage systems in each closet. Step OUTSIDE to your own fully fenced oasis featuring an expansive stamped concrete patio that offers both a solid-roof covered area & beautiful white pergola extension, paver-edged garden beds, dedicated greenhouse, freestanding pergola-style swing & mature weeping willow tree. At the rear of the property, a low-profile wooden fence provides unobstructed, views of a serene lagoon backed by mature trees with plenty of wildlife. Lutron smart lighting inside & out is controlled by your smart phone or Alexa and integrates with the Honeywell thermostat, security system with cameras and the irrigation system. The home also includes french drains, gutters, a newer dishwasher & newer HVAC system. Community amenities include a pool, playground, dog park, & clubhouse with fitness center. Close to Pooler’s shopping & dining. Also convenient to the GA Ports, Gulfstream, JCB, Hyundai, I-16, I-95. Savannah Airport & Downtown Savannah. Some photos are virtually staged & front photo is virtually enhanced.
| Price History | |
|---|---|
| 10/18/2026 | Listed $425,000 |
General Features
| Living Area | 2878.0 |
|---|---|
| Heating | Central,Electric |
| Cooling | Central Air,Electric |
| Utilities | Cable Available,Underground Utilities |
| Possession | Close Of Escrow |
| Roof | Composition |
| Appliances | Some Electric Appliances,Dishwasher,Electric Water Heater,Disposal,Microwave,Oven,Plumbed For Ice Maker,Range,Self Cleaning Oven,Refrigerator |
| Zoning | PUD |
| HOA Fee | 495.0 |
| Garage Spaces | 2.0 |
| Patio/Porch Features | Covered,Patio,Front Porch |
| Architectural Style | Traditional |
| Pool Features | Community |
| Security Features | Security System |
| Restrictions | Restrictive Covenant |
| Construction Materials | Brick |
| Year Built | 2015 |
| View | Lake,Panoramic |
| Property Subtype | Single Family Residence |
| Parcel Number | 51010F05029 |
| Waterfront Features | Lagoon |
| Community Features | Clubhouse,Pool,Fitness Center,Lake,Playground,Street Lights,Sidewalks |
| Assoc Fee Paid Per | Annually |
| County | Chatham |
| New Construction | No |
| Property Type | Residential |
| In City Limits? (Y/N) | No |
| HOA | Yes |
| Attached Garage | No |
| Energy Efficient | Windows |
| Subdivision Name | Harmony |
| Garage Y/N | Yes |
| Other Structures | Greenhouse |
| Full Baths | 2 |
| Status | Active |
| Directions | Take I-16 to the Pooler Parkway exit (Exit 155). Head North on Pooler Parkway. Right onto Memorial Blvd. Go straight through the two roundabouts. At 2nd roundabout,Memorial Blvd turns into Harmony Bl |
| City | Pooler |
| Association Name | Elite Coastal/Harmony HOA |
| Lot Size Units | Acres |
| Lot Size Square Feet | 7187.0 |
| Carport Y/N | No |
| Property Attached Y/N | No |
| Land Lease Y/N | No |
| Home Warranty Y/N | No |
| Lease Considered Y/N | No |
| Virtual Tour | https://youtu.be/zl1IajHcwmg |
| Living Area Units | Square Feet |
| Builder Name | Landmark 24 |
| Standard Status | Active |
| Occupancy Type | Vacant |
| Tax Lot | 162 |
| Ownership Type | Homeowner/Owner |
| Property Sub Type Additional | Single Family Residence |
| Expected Active Date | 2026-10-18 |
| PostalCity | Pooler |
| Legal Description | LOT 162 HARMONY SUB PHASE 2 PLAT BOOK 50 PG 214 .165 AC |
Interior Features
| Interior Amenities | Breakfast Area,Ceiling Fan(s),Double Vanity,Garden Tub/Roman Tub,Kitchen Island,Primary Suite,Pantry,Pull Down Attic Stairs,Separate Shower,Programmable Thermostat |
|---|---|
| Basement | None |
| Total Fireplaces | 1 |
| Fireplace Features | Gas,Living Room |
| Total Stories | 2 |
| Common Walls | No Common Walls |
| Basement (Y/N) | No |
| Air Conditioning Y/N | Yes |
| Heating Y/N | Yes |
| Window Features | Double Pane Windows |
| Fireplace Y/N | Yes |
| Half Baths | 1 |
| Laundry Features | Washer Hookup,Dryer Hookup,Laundry Room,Upper Level |
| Total Bedrooms | 4 |
| Attic Features | Pull-Down Stairs |
| Main Level Bathrooms | 1 |
| LivingAreaSource | Assessor |
| Total Baths | 3 |
| SmokingYN | No |
Exterior Features
| Fencing | Picket,Wood,Yard Fenced |
|---|---|
| Parking Features | Attached,Off Street |
| Lot Features | Back Yard,Private,Sprinkler System |
| Water Source | Public |
| Inclusions | Alarm-Smoke/Fire,Ceiling Fans,Refrigerator,Security System |
| Lot Size Area | 0.165 |
| Foundation Details | Slab |
| Spa | No |
| Lot Size Acres | 0.165 |
| Road Surface Type | Asphalt,Paved |
| Waterfront Y/N | Yes |
| Builder Model | Richmond |
| Crops Included Y/N | No |
| Horse Y/N | No |
Amenities
- Foreclosure
- Views
- Short Sale
- New Construction
- Adult 55+
- Lease To Own
- No HOA Fees
- Furnished
- Primary On Main
- Air Conditioning
- Seller Finance
- Green
- Fixer Upper
- Horse
- Golf
- Fireplace
- Deck
- Garage
- Basement
- Pool
Property vs Single Family Average in 31322
Price
Year Built
Visits

 We do not attempt to independently verify the currency, completeness, accuracy or authenticity of the data contained herein. Data may be subject to transcription and transmission errors. Accordingly, the data is provided on an "as is" "as available" basis only and may not reflect all real estate activity in the market. © 2026 REsides, Inc. All rights reserved. Certain information contained herein is derived from information which is the licensed property of, and copyrighted by, REsides, Inc.
 The data relating to real estate for sale on this website comes in part from the Broker Reciprocity Program of the Savannah multi-List Corporation. Real Estate listings held by brokerage firms other than Berkshire Hathaway HomeServices Bay Street Realty Group - Savannah are marked with the name of the listing brokers.
Data last updated: November 3, 2026 3:56 PM UTC
All information deemed reliable but not guaranteed.
© 2026 Savannah Multi-List Corporation. All rights reserved.
 ©2026 Georgia Multiple Listing Service All information deemed reliable but not guaranteed. All properties are subject to prior sale, change or withdrawal. Neither listing broker(s) or information provider(s) shall be responsible for any typographical errors, misinformation, misprints and shall be held totally harmless. Listing(s) information is provided for consumer's personal, non-commercial use and may not be used for any purpose other than to identify prospective properties consumers may
 Copyright ©2026 Lowcountry Regional Multiple Listing Service. Information is deemed reliable but not guaranteed. Information is provided exclusively for the consumer's personal, non-commercial use, and may not be used for any purpose other than to identify prospective properties consumers may be interested in purchasing. Last Updated: November 3, 2026 3:52 PM UTC
 The data relating to real estate on this web site comes in part from the Internet Data Exchange program of Hive MLS LLC, and is updated as of November 3, 2026 3:31 PM UTC All information is deemed reliable but not guaranteed and should be independently verified. All properties are subject to prior sale, change, or withdrawal. Neither listing broker(s) nor Berkshire Hathaway HomeServices Bay Street Realty Group - Savannah shall be responsible for any typographical errors, misinformation, or misprints,
