

Address
501 Church Circle, Jesup, GA
Price
$ 224,000
Property Attributes
- MLS#10874173
- TypeSingle Family
- Listing Status Active
- CountyWayne
- CityJesup
- NeighborhoodThe Grove
- Zip31545
- StyleRanch
- Year Built2024
- Taxes$ 2487
- Price$ 224,000
- Bedrooms3
- Full Bathrooms2
- Half Bathrooms0
- Sqr Footage1216
- Lot Size0.5 Acres
Data Source:
Georgia MLS (GAMLS)
Property Description
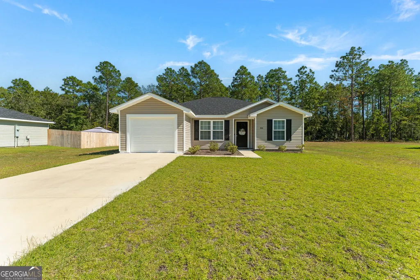
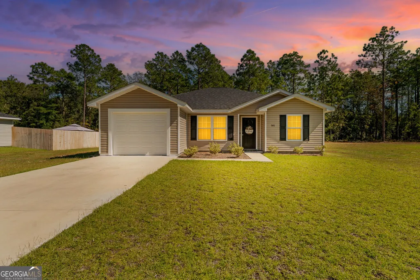
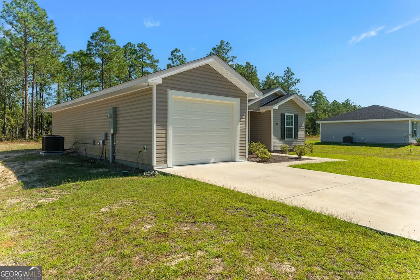
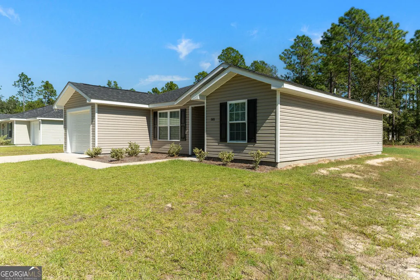
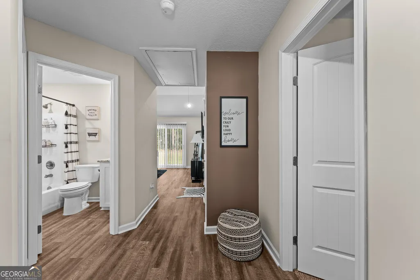
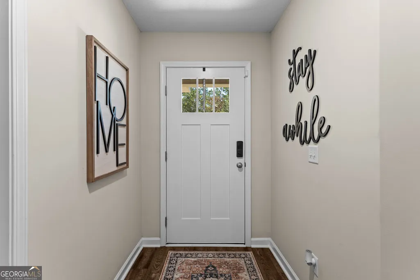
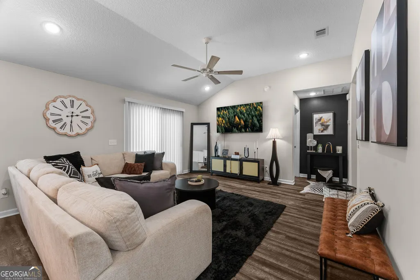
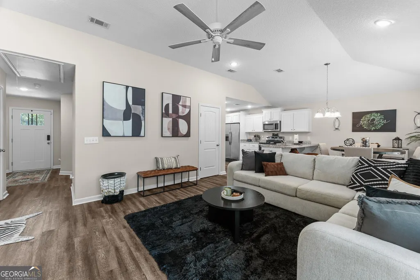
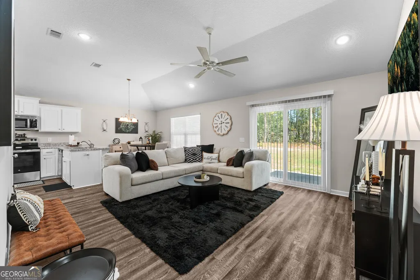
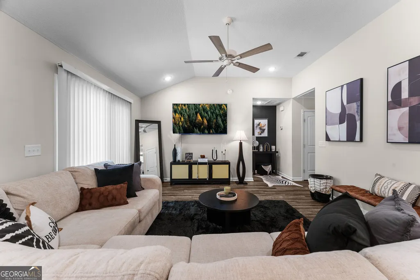
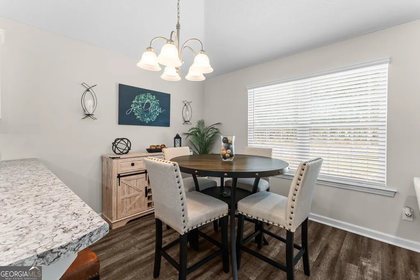
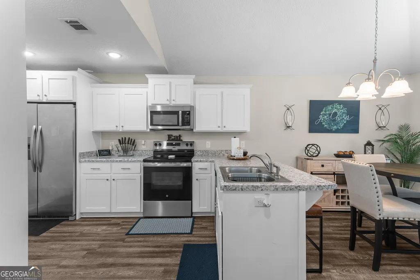
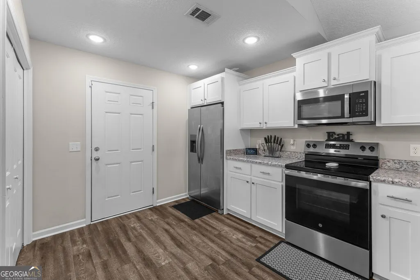
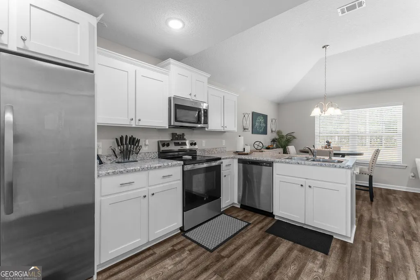
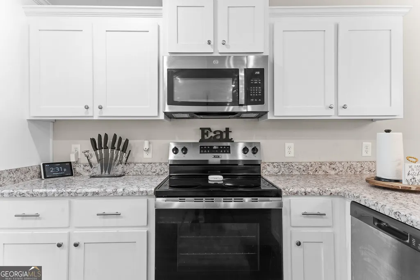
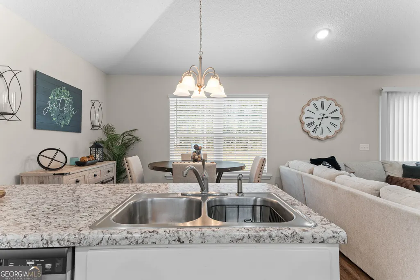
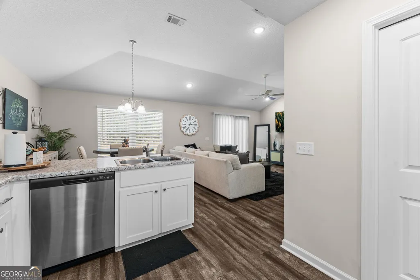
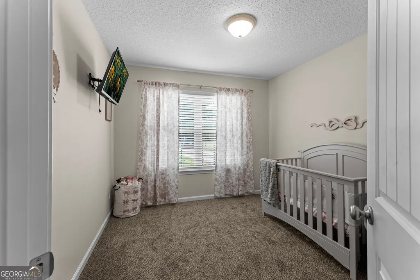
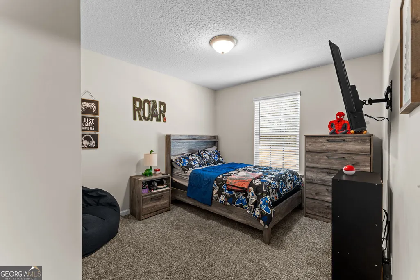
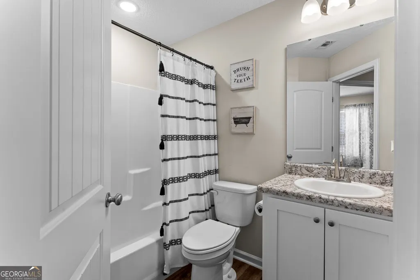
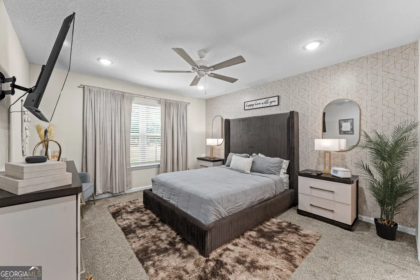
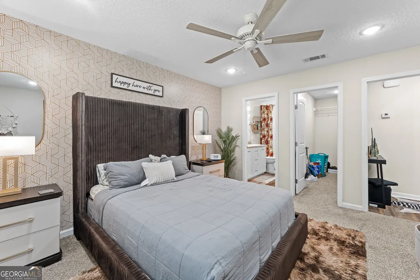
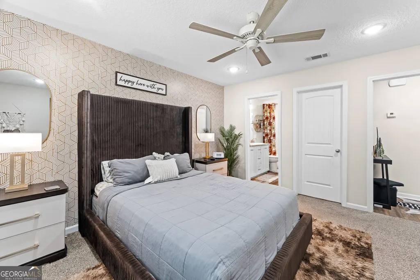
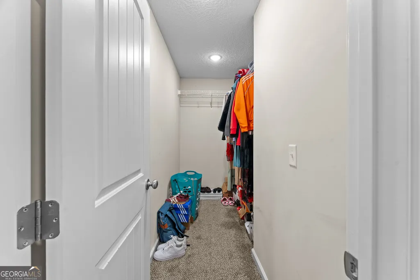
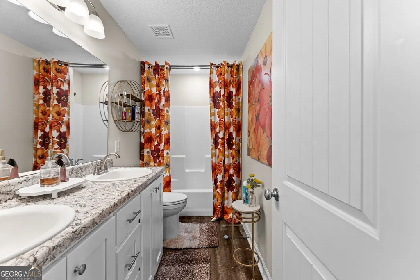
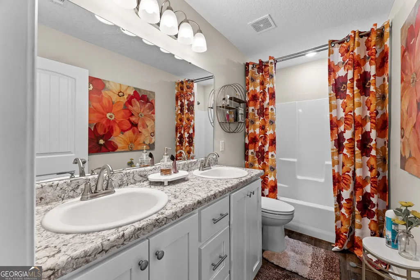
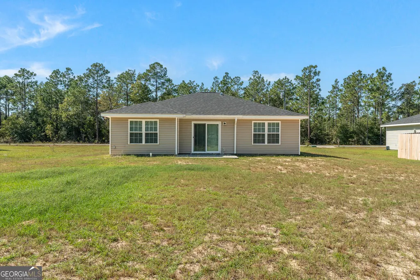
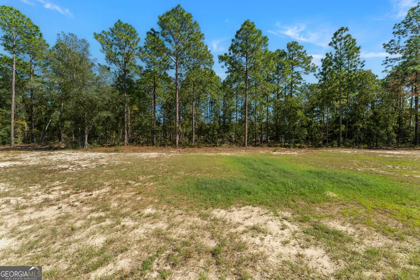
Welcome home to 501 Church Circle in Jesup! Built in 2024, this 3-bedroom, 2-bath home offers approximately 1,216 square feet of living space on a generous half-acre lot in The Grove. Vinyl flooring provides a practical foundation for everyday living, while the kitchen features a dishwasher and microwave for added convenience. Outside, the level lot offers room to bring your outdoor vision to life-from a garden to a welcoming space for gatherings. Discover the possibilities and make this Jesup home your own. Schedule your private showing today!
| Elementary School | Middle School | High School |
|---|---|---|
| Martha Smith Elementary School | Arthur Williams Middle School | Wayne High School |
| Price History | |
|---|---|
| 10/16/2026 | Listed $224,000 |
General Features
| Sewer | Public Sewer |
|---|---|
| Heating | Central |
| Cooling | Central Air |
| Utilities | Other |
| Roof | Other |
| Appliances | Other |
| Association Fee Includes | None |
| Architectural Style | Ranch |
| Construction Materials | Vinyl Siding |
| Year Built | 2024 |
| Levels | One |
| Property Subtype | Single Family Residence |
| Tax Year | 2025 |
| Community Features | None |
| County | Wayne |
| New Construction | false |
| Property Type | Residential |
| HOA | false |
| Attached Garage | false |
| Subdivision Name | The Grove |
| Garage Y/N | true |
| Full Baths | 2 |
| Status | Active |
| Directions | Head northwest. Take ramp onto Abercorn St (GA-204 W). Turn left and take ramp onto I-95 S (Tom Coleman Hwy) toward Jacksonville. Take exit 87 toward US-17/Coastal Hwy. Turn left onto Coastal Hwy (US-17 S). Keep right toward Leroy Coffer Hwy/GA-196 W. Continue on Leroy Coffer Hwy (GA-196 W). Turn right onto E Oglethorpe Hwy (US-84). Turn right onto Rayonier Rd. Take the 2nd exit from roundabout onto Spring Grove Turn right onto Church Cir. |
| High School | Wayne |
| City | Jesup |
| Lot Size Units | Square Feet |
| Lot Size Square Feet | 21780 |
| Carport Y/N | false |
| Elementary School | Martha Smith |
| Land Lease Y/N | false |
| Tax Annual Amount | 2487.6 |
| Home Warranty Y/N | false |
| Middle/Junior High School | Arthur Williams |
| Property Condition | Resale |
| Structure Type | House |
| Building Area Units | Square Feet |
| Living Area Units | Square Feet |
| Standard Status | Active |
Interior Features
| Interior Amenities | Other |
|---|---|
| Basement | None |
| Flooring | Vinyl |
| Air Conditioning Y/N | true |
| Heating Y/N | true |
| Fireplace Y/N | false |
| Above Grade Finished Area | 1216 |
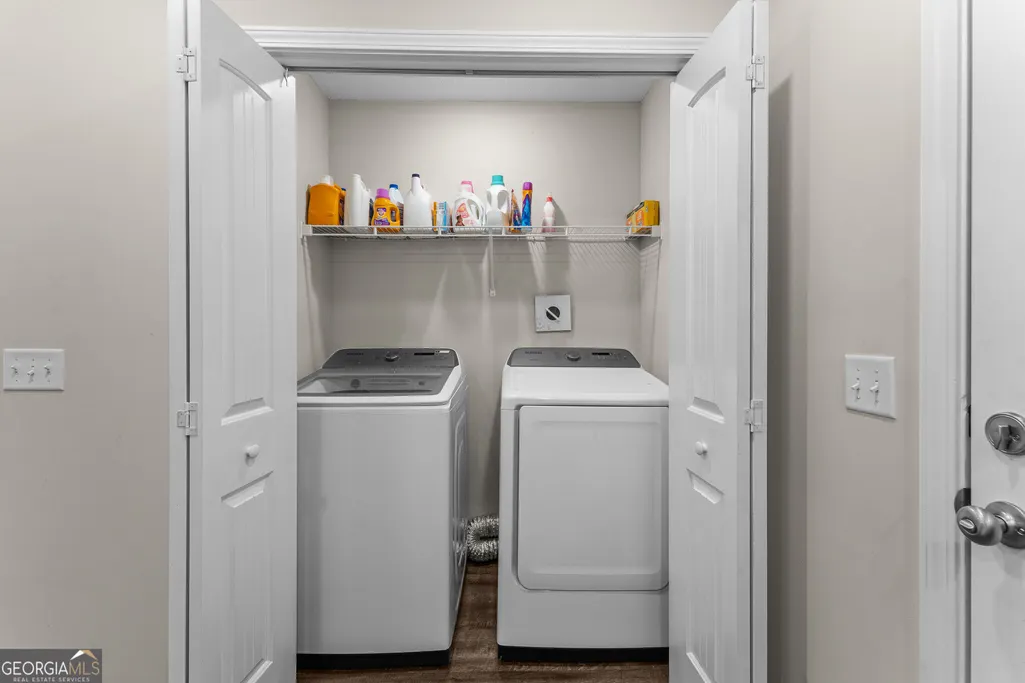
| Laundry Features | In Hall |
| Total Bedrooms | 3 |
| Main Level Bedrooms | 3 |
| Main Level Bathrooms | 2 |
| Below Grade Finished Area Unit Type | Square Feet |
| LivingAreaSource | Appraiser |
| Above Grade Finished Area Unit Type | Square Feet |
| Total Baths | 2 |
Exterior Features
| Parking Features | Garage |
|---|---|
| Lot Features | Other |
| Water Source | Public |
| Lot Size Area | 21780 |
| Building Area Total | 1216 |
| Lot Size Acres | 0.5 |
| Lot Size Source | Appraiser |
Amenities
- Foreclosure
- Views
- Short Sale
- New Construction
- Adult 55+
- Lease To Own
- No HOA Fees
- Furnished
- Primary On Main
- Air Conditioning
- Seller Finance
- Green
- Fixer Upper
- Horse
- Golf
- Fireplace
- Deck
- Garage
- Basement
- Pool
Property vs Single Family Average in 31545
Price
Year Built

 We do not attempt to independently verify the currency, completeness, accuracy or authenticity of the data contained herein. Data may be subject to transcription and transmission errors. Accordingly, the data is provided on an "as is" "as available" basis only and may not reflect all real estate activity in the market. © 2026 REsides, Inc. All rights reserved. Certain information contained herein is derived from information which is the licensed property of, and copyrighted by, REsides, Inc.
 The data relating to real estate for sale on this website comes in part from the Broker Reciprocity Program of the Savannah multi-List Corporation. Real Estate listings held by brokerage firms other than Berkshire Hathaway HomeServices Bay Street Realty Group - Savannah are marked with the name of the listing brokers.
Data last updated: November 3, 2026 3:56 PM UTC
All information deemed reliable but not guaranteed.
© 2026 Savannah Multi-List Corporation. All rights reserved.
 ©2026 Georgia Multiple Listing Service All information deemed reliable but not guaranteed. All properties are subject to prior sale, change or withdrawal. Neither listing broker(s) or information provider(s) shall be responsible for any typographical errors, misinformation, misprints and shall be held totally harmless. Listing(s) information is provided for consumer's personal, non-commercial use and may not be used for any purpose other than to identify prospective properties consumers may
 Copyright ©2026 Lowcountry Regional Multiple Listing Service. Information is deemed reliable but not guaranteed. Information is provided exclusively for the consumer's personal, non-commercial use, and may not be used for any purpose other than to identify prospective properties consumers may be interested in purchasing. Last Updated: November 3, 2026 3:52 PM UTC
 The data relating to real estate on this web site comes in part from the Internet Data Exchange program of Hive MLS LLC, and is updated as of November 3, 2026 3:31 PM UTC All information is deemed reliable but not guaranteed and should be independently verified. All properties are subject to prior sale, change, or withdrawal. Neither listing broker(s) nor Berkshire Hathaway HomeServices Bay Street Realty Group - Savannah shall be responsible for any typographical errors, misinformation, or misprints,
